Sobha Aeries: Twin-Tower Floor Plans in Ollur, Thrissur
2, 3 & 4 BHK · Price on Request
Sobha Aeries is planned as a twin-tower residential development in Ollur, Thrissur, conceived by Sobha Limited as two identical high-rise wings rather than a single sprawling block. Each wing is designed to rise through two basement levels, a ground floor and 45 upper floors, reaching a maximum height of 149.5 metres, a scale of vertical planning uncommon in Thrissur's residential market.
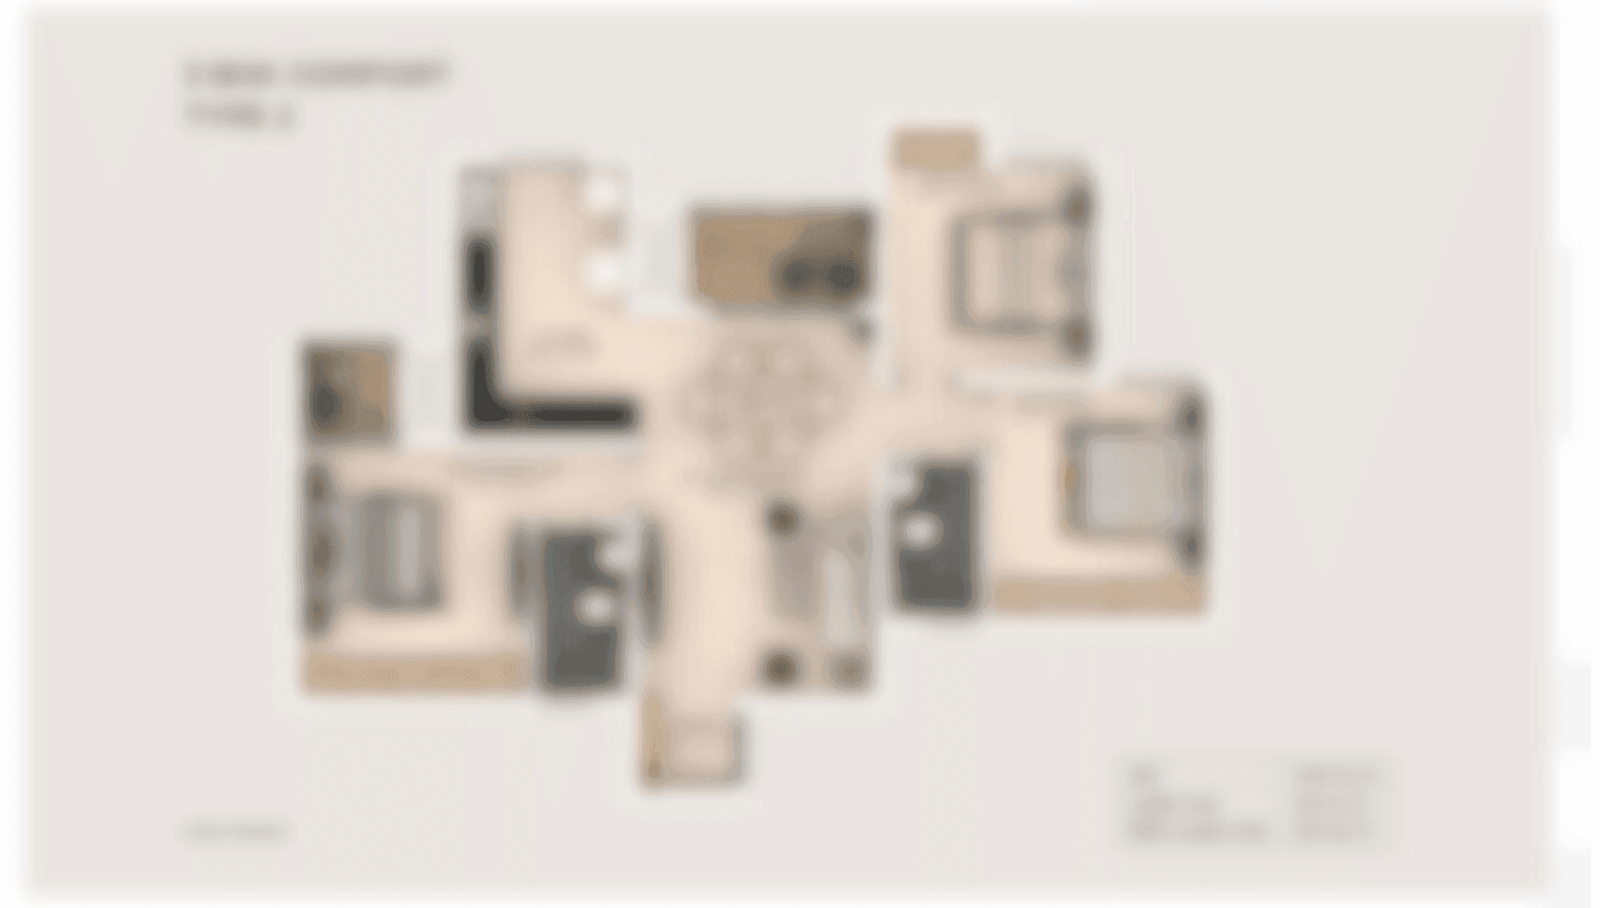
The floor plan logic behind the twin-tower form is built around separation of function. Within each wing, four floors are set aside purely for parking combined with recreational use, three floors are designated for refuse handling, and one entire floor is kept for building services, leaving the remaining residential floors free for uninterrupted 2, 3 and 4 BHK layouts.
This layering reflects Sobha Limited's broader design approach, shaped by a company that P.N.C. Menon founded in 1995 with a clear vision to transform the way people perceive quality , and that has since grown into a business with in-house design, engineering and manufacturing capability. The same discipline that lets Sobha plan segregated parking, refuse and service floors within a 149.5-metre tower is drawn from decades of building at scale across Thrissur, Coimbatore, Mysore, Pune, Chennai, Kochi, and Delhi NCR .
Ollur's position as an established Thrissur suburb, with its own railway station and proximity to the city's administrative and commercial core, gives a twin-tower plan of this height room to breathe while still sitting within the everyday rhythm of Thrissur life. A separate Ground-plus-2 recreational building, apart from the two residential wings, allows communal and service functions to be planned independently of the living floors above.
For anyone evaluating the layouts, floor-plate efficiency and vertical planning of Sobha Aeries, the towers, their upper-floor distribution and the standalone recreational block set out the framework for how each home is positioned within the larger development.
| Configuration | Size | Starting Price |
|---|---|---|
| 2 BHK Compact apartment layout within the twin-tower residential wings | On request | |
| 3 BHK Mid-sized family layout planned across the 45-floor residential wings | On request | |
| 4 BHK Larger format apartment layout within Sobha Aeries' twin towers | On request |
Detailed master plan and unit-wise floor plans available on request.
See the property in person. Our sales team will get in touch to coordinate a visit at your convenience.
Visited or booked here? Share your honest experience. Reviews are checked before they appear.
Pricing, plans, brochure, and a personal walkthrough — talk to our sales team.