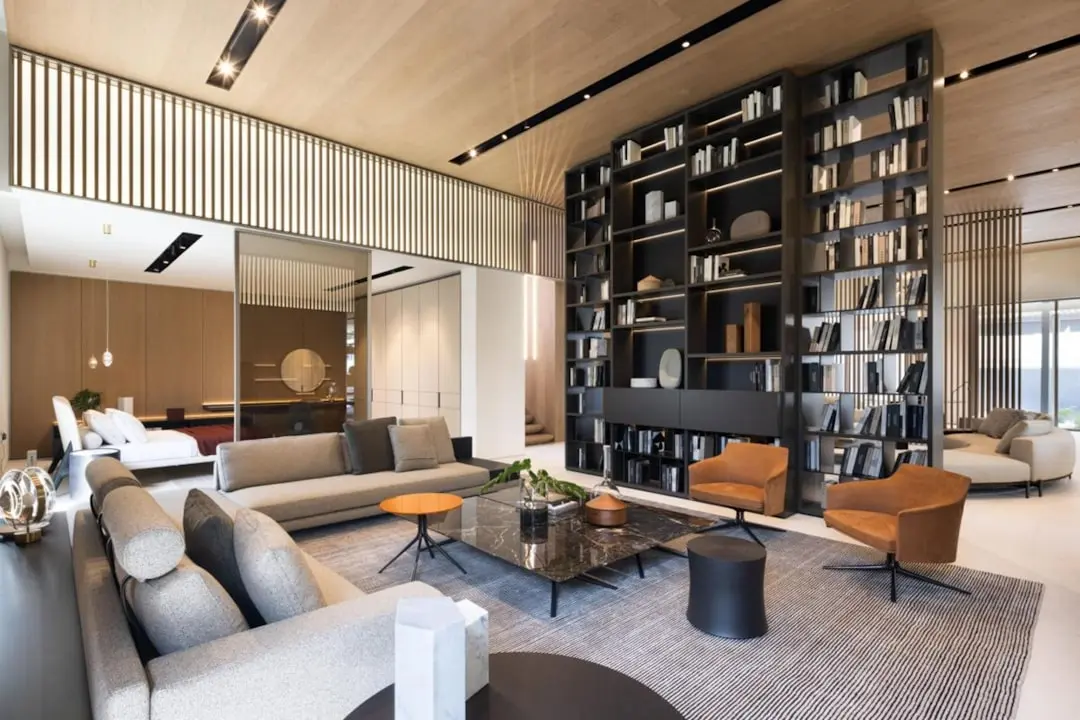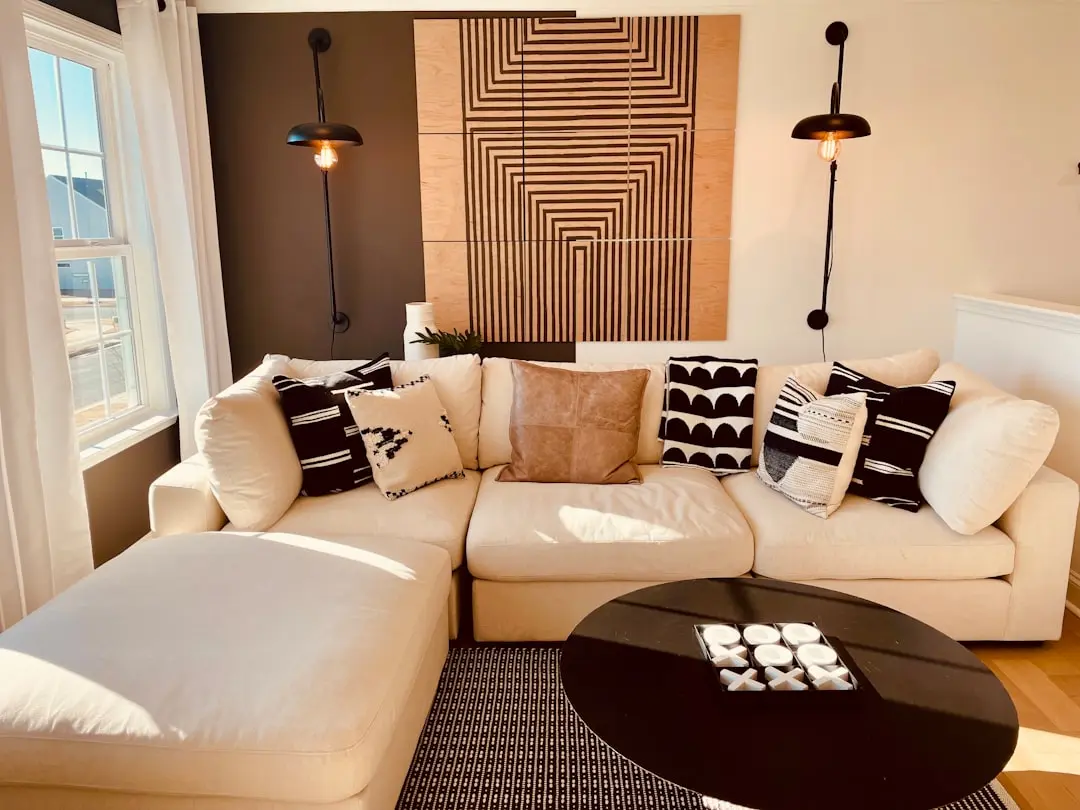
SOBHA AERIES, Ollur, Thrissur

SOBHA AERIES

Inside Sobha Aeries: Twin 45-Storey Towers Engineered to 149.5 Metres in Ollur, Thrissur

Price on Request

SPECIAL OFFER
Book now to get special offers !
Available for next few days only !
The Address & The Vision

Build Quality & Finishes

This page sets out the specifications of Sobha Aeries, a twin-tower apartment project by Sobha Limited in the Ollur locality of Thrissur, planned as two residential wings, each rising to a maximum height of 149.5 metres over 2 basement levels, a ground floor and 45 upper floors. It is a scale of engineering that places Aeries among the taller residential structures attempted in Thrissur, a city where Sobha Topaz, also built by the same developer, has long stood as the tallest residential skyscraper in Thrissur city at 97.90 metres.

Living at this height is planned around the structural logic of the building itself. Each 45-storey wing sets aside 4 floors for parking and recreational use, 3 refuge floors for fire-safety compliance, and 1 dedicated service floor for mechanical, electrical and plumbing systems, while a separate ground-plus-two recreational building of close to 2,020 sq.m sits apart from the two residential towers.

The specification discipline behind Aeries draws on Sobha Limited's three-decade construction practice. Founded on 7 August 1995 by P. N. C. Menon, Sobha Limited is one of India's top-tier listed real-estate developers and the country's only fully backward-integrated real-estate company, with in-house teams historically covering structural concrete, joinery, metalwork, glazing, interiors and landscaping across its projects.

Thrissur's Ollur corridor is entering this specification cycle at a point of infrastructure momentum, with the Kochi-Salem National Highway NH544 running past the address and a ₹393.57 crore redevelopment planned for Thrissur Railway Station nearby, alongside NH544 expansion works that are expected to improve regional connectivity. Sobha Limited itself enters this phase on strong footing, having closed FY26 with sales bookings of ₹8,135.9 crore, up 30% year-on-year, and a net-debt-negative balance sheet of roughly -₹800 crore.

The sections that follow set out the structural, electrical, safety and finishing specifications of Sobha Aeries in detail, floor by floor and system by system.

Read more
Configurations & Pricing

Choose Your Space

Pricing on request — speak with our sales team.

Schedule a Site Visit

See the property in person. Our sales team will get in touch to coordinate a visit at your convenience.

Build Quality

Specifications

Structure

  • RCC framed twin-tower structure, with each wing engineered to a maximum height of 149.5 metres across 2 basement levels, a ground floor and 45 upper floors
  • 4 floors per wing allocated to parking and recreational use, integrated into the tower's vertical structural plan
  • 1 dedicated service floor per wing for mechanical, electrical and plumbing installations
  • Construction backed by Sobha Limited's backward-integrated model, in which the company operates as India's only fully backward-integrated real-estate developer with in-house structural, joinery, metalwork and glazing capabilities

Flooring

  • Flooring across residential floors follows Sobha's standard premium residential fit-out specification, applied consistently across the developer's high-rise projects
  • Common areas and lobbies specified with durable, high-footfall finishes appropriate to a 45-storey residential tower

Bathroom

  • Bathroom fittings and sanitaryware specified to Sobha's standard premium residential fit-out

Kitchen

  • Kitchen spaces planned for modular fit-out in line with Sobha's standard residential specification

Doors & Windows

  • Door and window systems specified in line with Sobha's in-house glazing and joinery capability, part of the company's backward-integrated construction model

Electrical

  • Electrical systems sized for a 45-storey-plus-basement structure, including DG backup provisioning for lifts and common-area services
  • High-speed passenger and service elevators planned for each wing, sized for the tower's height and floor count
  • Fireman's lift provisioning consistent with high-rise safety requirements for towers of this height

Security

  • 3 dedicated refuge floors per wing, purpose-built for fire-safety compliance in a 45-storey structure
  • Fire hydrant and sprinkler systems planned across residential and service floors
  • 24/7 surveillance and access-controlled entry points across the twin-tower campus and the separate recreational block
About the Developer

Sobha Limited

Sobha Limited was founded in 1995 by P.N.C. Menon, who brought three decades of glorious experience in creating interiors of palaces and masterpieces in the Middle-East before starting the company in Bengaluru. Headquartered in Bengaluru, the company went public in 2006 with its IPO on Indian stock exchanges, and the company changed its name to Sobha Limited on 18 August 2014. Over three decades, Sobha has grown to operate across 27 cities in 14 Indian states, and has completed approximately 148 million square feet across 467 projects, spanning apartments, villas, plotted developments and townships.

What distinguishes Sobha Limited is its backward integration model, unique among listed Indian real estate companies, under which design, engineer, source and manufacture a range of building materials, all executed by trained and skilled professionals rather than outsourced to vendors. Four factories spread across 25 acres in Bangalore deliver a range of building products for delivering in-house projects as well as to a large customer base in both commercial and retail segments. Each residential unit undergoes 1,456 quality checks before handover, and the model is the subject of a Harvard Business School case study on backward integration in real estate.

Sobha's portfolio spans residential apartments, villas, plotted developments and integrated townships, alongside a substantial contractual construction business. Signature addresses include Sobha Neopolis, Sobha Dream Acres, Sobha City Gurgaon Sector 108, and the Sobha One World township in Hoskote, East Bangalore, described as an integrated township in Hoskote, East Bangalore, spread over 300 acres. On the contractual side, the company has built facilities for multinational corporate clients namely HP, Infosys, Bosch, Biocon, DELL and Timken. Beyond Bengaluru, Sobha has expanded into Delhi NCR, Coimbatore, Kerala, Chennai, Hyderabad, Pune and GIFT City, with Mumbai and Greater Noida among its newer markets.

The company's ownership philosophy is anchored in founder P. N. C. Menon's principle of Passion at Work and a refusal to outsource quality, a principle that became the defining trait of the business and remains its central differentiator three decades later. The company is today chaired by Ravi Menon and is headquartered in Bengaluru, which is also its strongest and most established market. As a company listed on BSE/NSE since 2006, Sobha operates under institutional-grade financial transparency, while its backward-integrated structure means the result is fewer delays, tighter cost control, and stronger build quality than models relying on external contractors.

Rate this project

Write a review

Visited or booked here? Share your honest experience. Reviews are checked before they appear.

Frequently Asked Questions

How tall are the towers at Sobha Aeries in Ollur, Thrissur?+
Each of the two residential wings at Sobha Aeries is planned to rise to a maximum height of 149.5 metres, comprising 2 basement levels, a ground floor and 45 upper floors.
How many apartments does Sobha Aeries have?+
Sobha Aeries is a twin-tower development with 336 apartments spread across the two 45-storey wings, along with a separate recreational block.
What fire-safety features are built into Sobha Aeries?+
Each wing of Sobha Aeries sets aside 3 dedicated refuge floors and 1 service floor within its 45-storey structure, in addition to the standard fire-fighting systems expected in a high-rise of this scale.
What is the structural system used in Sobha Aeries?+
Sobha Aeries is designed as an RCC framed twin-tower structure, with 4 floors in each wing allocated to parking and recreational use and a dedicated service floor for MEP systems.
Where exactly is Sobha Aeries located in Thrissur?+
Sobha Aeries is located at Edakkunni Village within the Thrissur Municipal Corporation limits, in the Ollur micro-market, close to the Kochi-Salem National Highway NH544.
What is the total built-up area of Sobha Aeries?+
Sobha Aeries has a combined built-up area of 123,143.49 sq.m across its two residential wings and a separate ground-plus-two recreational building.

Get in Touch

Pricing, plans, brochure, and a personal walkthrough — talk to our sales team.

Featured Projects

Projects Portfolio

×
Express Your Interest